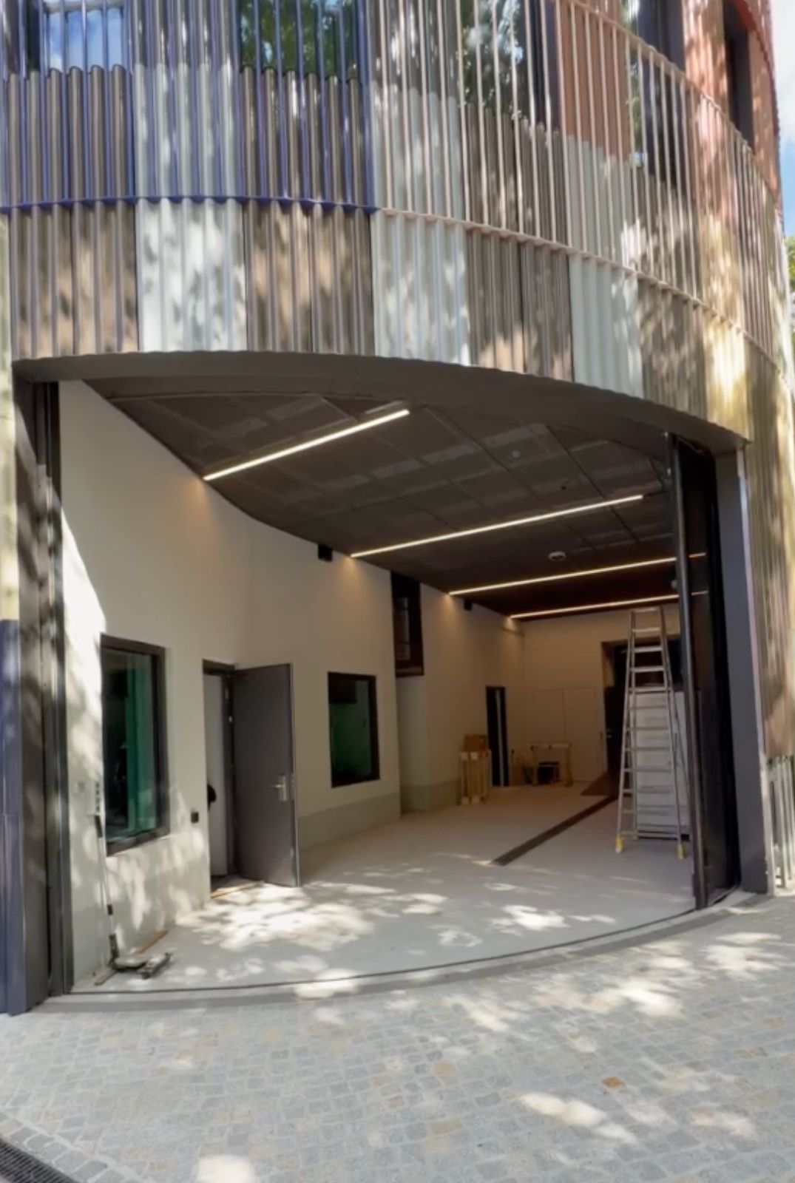
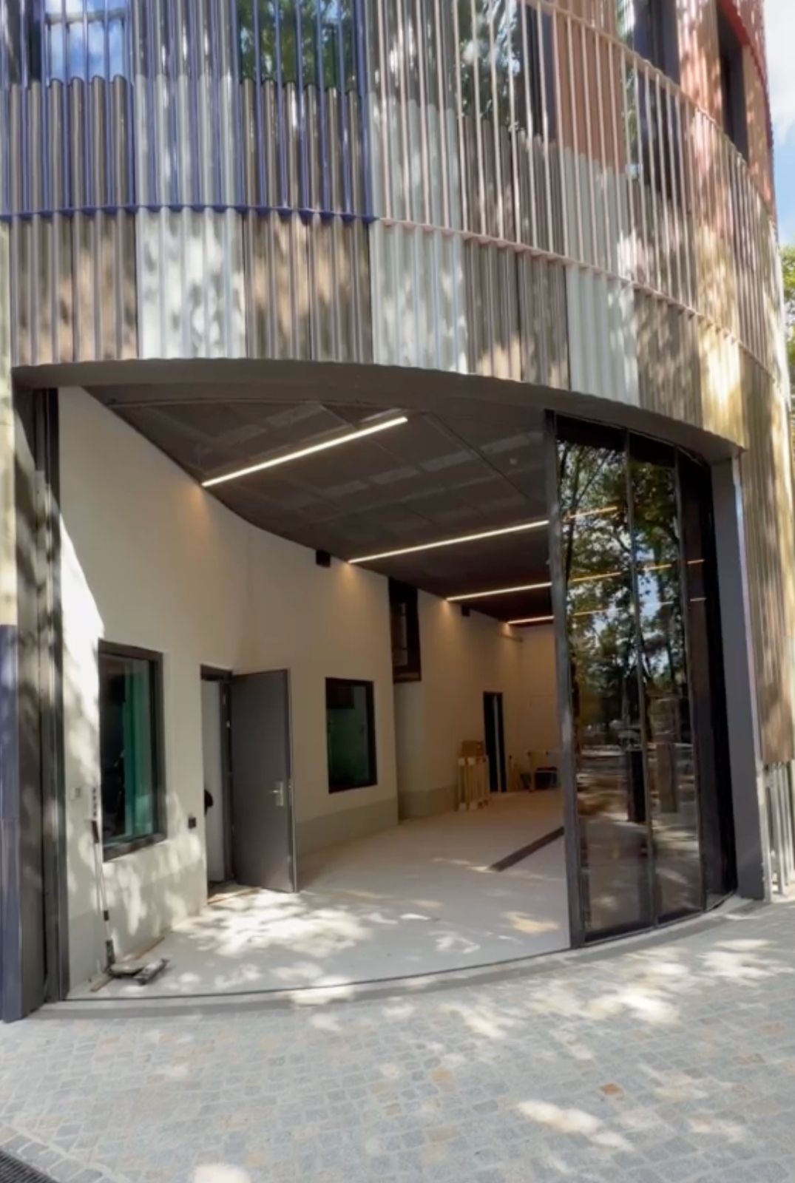
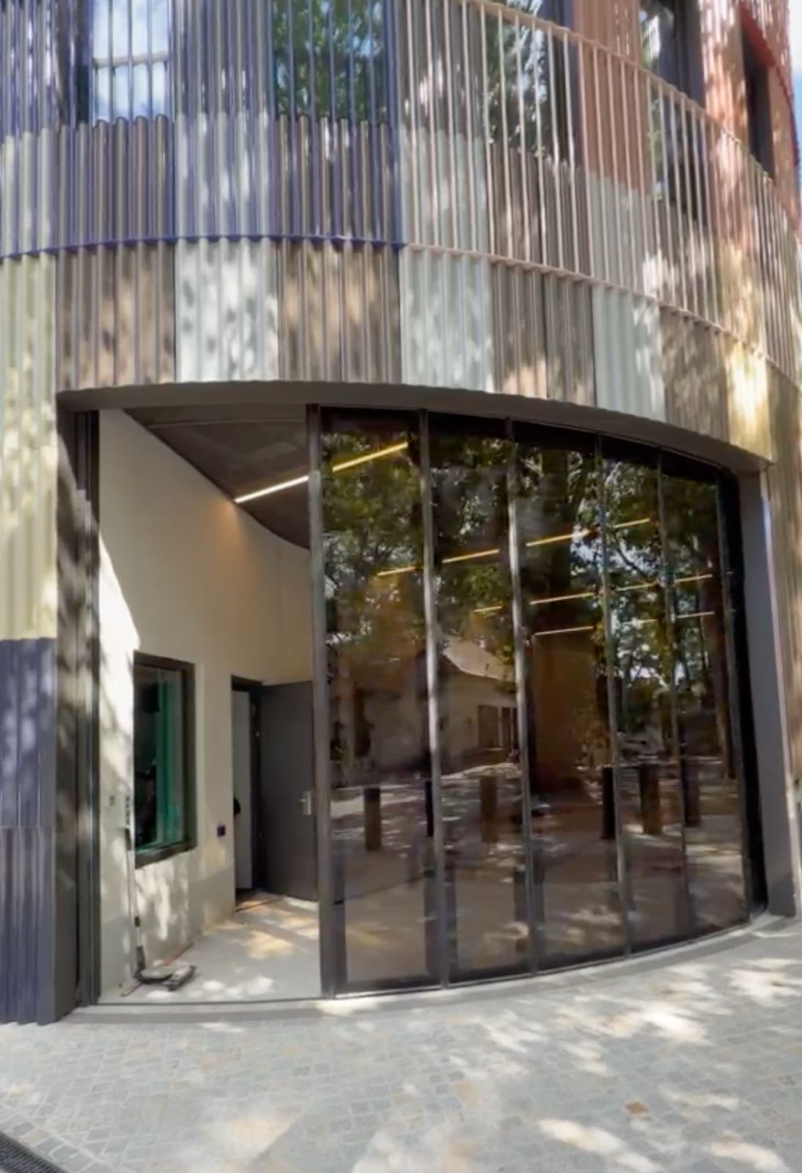
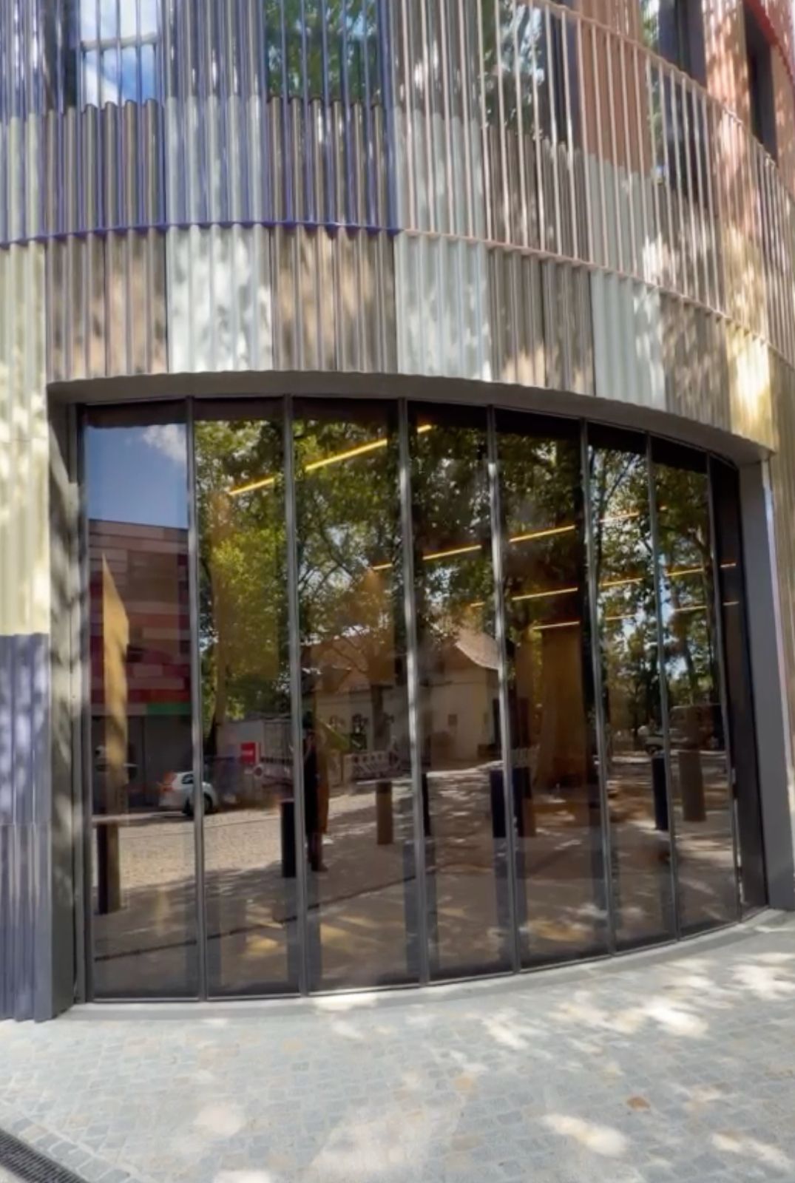
For an exceptional construction project in Berlin, ALPGATE supplied a top hung curved sliding door. Measuring 6,490 mm in width and 4,144 mm in height, the door follows the curved profile of the building façade and integrates precisely into the architectural design.

A distinctive feature is the bronze tinted stepped insulating glass, which conceals the door profiles. The stepped design significantly reduces the visible profile sections. The outer glass pane extends over the profiles, creating a generous, almost continuous glass surface with a particularly slim and elegant appearance.
The glazing not only meets the architectural requirements but also delivers strong thermal performance. The ESG insulating glass achieves a Ug value of 1.2 W/m²K, contributing to effective thermal insulation.
The door is equipped with a recessed stainless steel floor guide. The profiles are powder coated in matt RAL 7016.
A frequency controlled drive system ensures reliable door operation. Soft start and soft stop provide smooth and controlled movement, while the drive system is designed for intensive daily use.
This project demonstrates how custom geometries, high quality materials and precise engineering can come together to create an exceptional door solution.